
A practical spacing guide for commercial gyms. Real square-footage numbers per equipment type, clearance rules, and how to plan a fitness center layout that flows.
Category: Gym Design and Technology
Gym Design Software vs. Hiring a Layout Pro: What Actually Gets You a Better Floor Plan
Gym design software or a layout pro? Here is what each one actually gets you, where software falls short, and how to decide for your commercial gym.
The “Hybrid” Blueprint: Integrating Digital Tech into Physical Spaces

The facilities that are outperforming their peers right now aren’t necessarily bigger or better equipped. They’re smarter about how digital and physical work together. Hybrid fitness is past the trend stage. It’s the baseline expectation for a growing segment of fitness consumers. The question is no longer whether to integrate digital into your physical space.… Continue reading The “Hybrid” Blueprint: Integrating Digital Tech into Physical Spaces
The ROI of an Inch: Maximizing Revenue Per Square Foot

Square footage is the most expensive resource a gym owns. Most gym owners treat it like it’s free. The equipment gets placed where it fits. The layout evolves over time as new pieces arrive and old ones get shuffled. Nobody runs the math on what each zone is actually generating. The facilities that grow revenue… Continue reading The ROI of an Inch: Maximizing Revenue Per Square Foot
Future-Proofing Your Box: Designing for the 2026 Fitness Trends
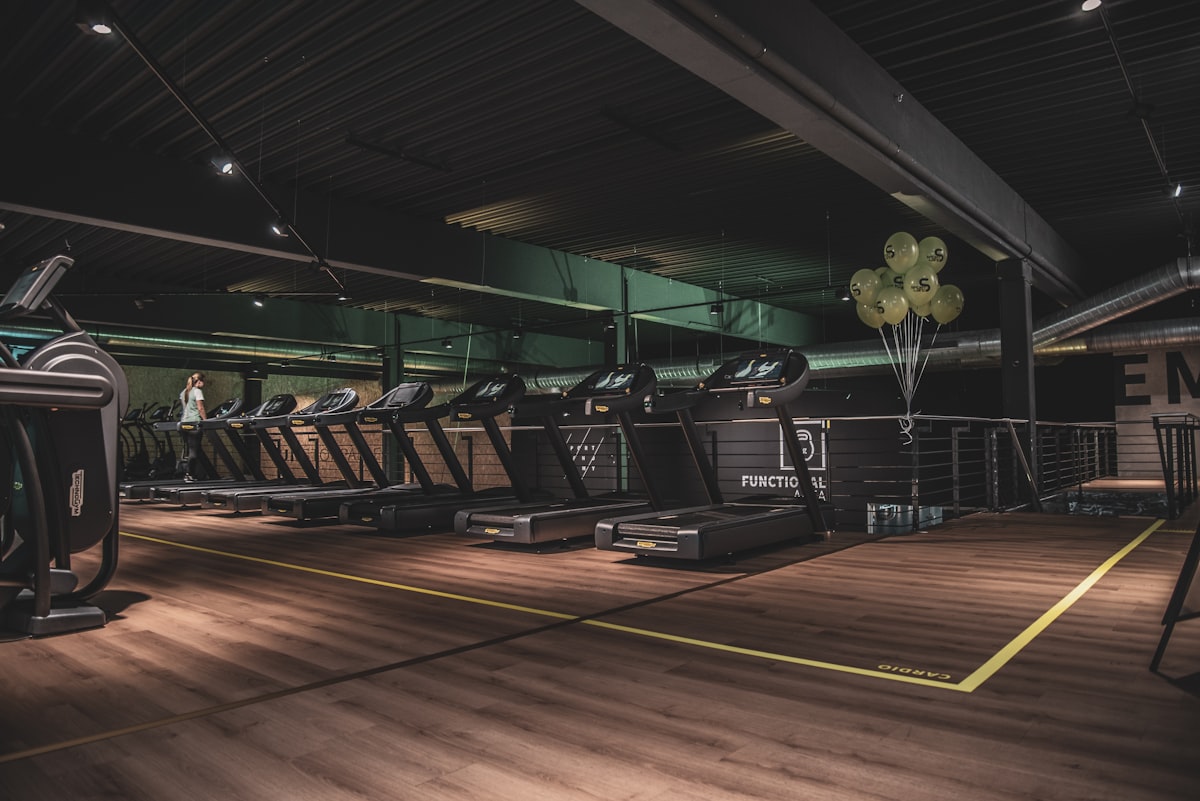
The gym that was built for 2019 is already behind. Fitness consumer behavior has shifted in ways that are visible in the data, and the facilities that designed around those shifts are outperforming the ones that didn’t. Most of the adaptations don’t require a full renovation. They require intentional choices about how space is allocated,… Continue reading Future-Proofing Your Box: Designing for the 2026 Fitness Trends
The “Flow” State: How Floor Plan Psychology Dictates Member Retention

Most gym owners think retention is a programming problem. It’s not. It’s a space problem. When members cancel, they usually say something vague: “life got busy,” “wasn’t seeing results,” “it just wasn’t working out.” What they rarely say is “the layout made me anxious every time I walked in.” But that’s often exactly what’s happening.… Continue reading The “Flow” State: How Floor Plan Psychology Dictates Member Retention
The #1 Equipment Layout Mistake Gym Owners Make

It’s not buying too much equipment. It’s not buying the wrong equipment. It’s placing equipment without planning for the person using it.
How to Layout a Small Commercial Gym

Small doesn’t mean cramped. It means every decision counts. Here’s how to plan a small commercial gym layout that works harder than its square footage.
How Much Space Do You Actually Need Per Piece of Equipment?

Most gym owners find out they got the spacing wrong after the equipment is already bolted down. Here’s how to get the numbers right before that happens.
Designing the Perfect Fitness Center Layout
Designing a fitness center layout might not sound glamorous—kind of like organizing your sock drawer by color or mood—but it’s actually the key to transforming a sweaty room full of gym equipment into a vibrant fitness hub that members rave about and love returning to. This is more than just placing treadmills next to free… Continue reading Designing the Perfect Fitness Center Layout