
Your gym layout should match your business model, not a template. How boutique, big-box, functional, and hybrid models each demand a different floor plan.
Blog
From the Blog
Fitness facility design, gym layout, tech and training ideas, in plain English.
Reading a Gym Floor Plan: Sightlines, Flow, and the Mistakes That Cost Members
Most gym floor plans look fine on paper and fail in practice. Here is how to read one for sightlines, flow, and the quiet mistakes that cost you members.
Fitness Center Layout: A Step-by-Step Design Framework
A step-by-step framework for laying out a fitness center. Start with traffic flow, zone the room, place equipment last. The order that actually works.
How Much Space Per Piece of Equipment? The Complete Commercial Gym Spacing Guide
A practical spacing guide for commercial gyms. Real square-footage numbers per equipment type, clearance rules, and how to plan a fitness center layout that flows.
Gym Design Software vs. Hiring a Layout Pro: What Actually Gets You a Better Floor Plan
Gym design software or a layout pro? Here is what each one actually gets you, where software falls short, and how to decide for your commercial gym.
Why Your “Lead Follow-Up” Is Failing (and How Automation Fixes It)

Every gym owner knows they should follow up with leads. Most have some version of a process in place. Almost none of those processes are working as well as they think. Here’s how to know if yours is one of them: when was the last time you personally reviewed what happens to a lead between… Continue reading Why Your “Lead Follow-Up” Is Failing (and How Automation Fixes It)
The “Hybrid” Blueprint: Integrating Digital Tech into Physical Spaces

The facilities that are outperforming their peers right now aren’t necessarily bigger or better equipped. They’re smarter about how digital and physical work together. Hybrid fitness is past the trend stage. It’s the baseline expectation for a growing segment of fitness consumers. The question is no longer whether to integrate digital into your physical space.… Continue reading The “Hybrid” Blueprint: Integrating Digital Tech into Physical Spaces
The ROI of an Inch: Maximizing Revenue Per Square Foot

Square footage is the most expensive resource a gym owns. Most gym owners treat it like it’s free. The equipment gets placed where it fits. The layout evolves over time as new pieces arrive and old ones get shuffled. Nobody runs the math on what each zone is actually generating. The facilities that grow revenue… Continue reading The ROI of an Inch: Maximizing Revenue Per Square Foot
Predicting the “Quit”: Using AI to Identify At-Risk Members Before They Cancel

By the time a member cancels, you’ve already lost them. The actual decision to leave happens weeks or months earlier, during a quiet period of declining engagement that’s almost always visible in your data, if you’re looking. Most gyms aren’t looking. AI changes that equation. What the data actually shows before a cancellation Attendance is… Continue reading Predicting the “Quit”: Using AI to Identify At-Risk Members Before They Cancel
Future-Proofing Your Box: Designing for the 2026 Fitness Trends
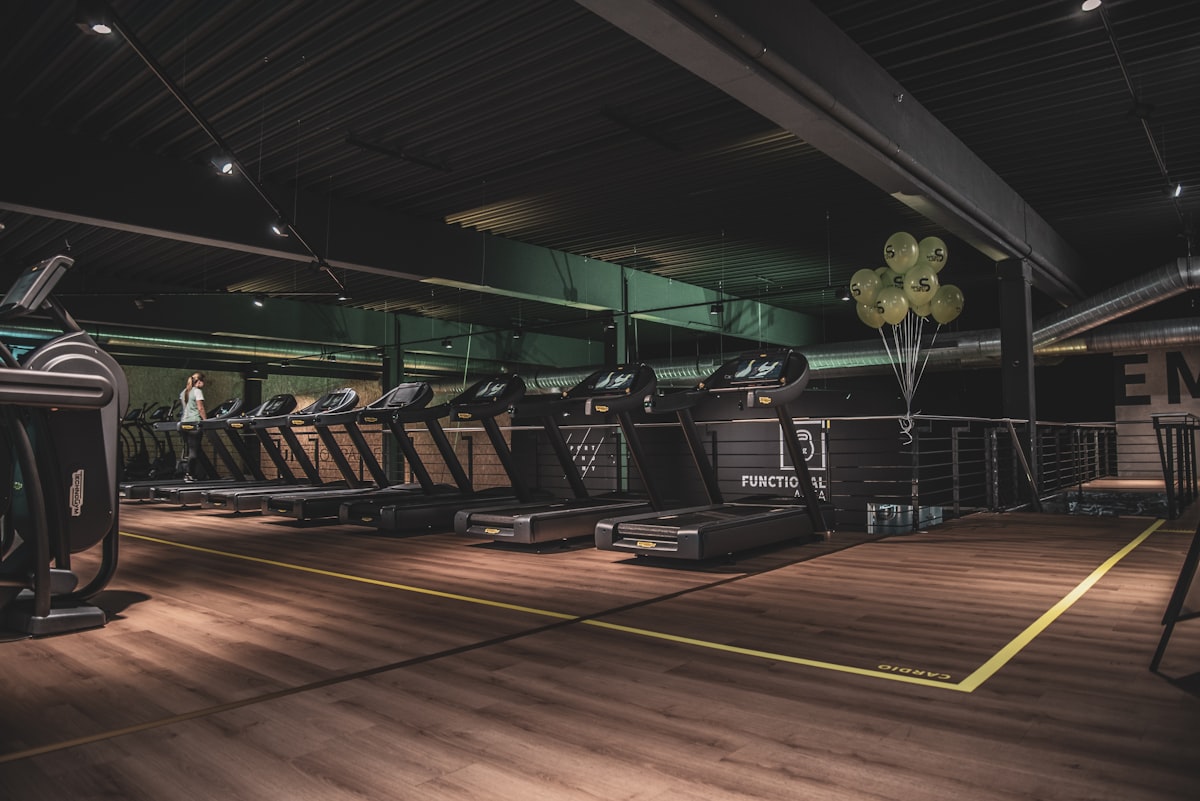
The gym that was built for 2019 is already behind. Fitness consumer behavior has shifted in ways that are visible in the data, and the facilities that designed around those shifts are outperforming the ones that didn’t. Most of the adaptations don’t require a full renovation. They require intentional choices about how space is allocated,… Continue reading Future-Proofing Your Box: Designing for the 2026 Fitness Trends